1 / 1
For sale · Commercial · 2.199 m² · 0.0 rooms · Inđija
Novi Sad · Ref: 1913
4.080.000 €
1.855 €/m²
2199 m²
Area
0.0
Rooms
0
Floor
Commercial
Type
No
Parking
Registered
Property description
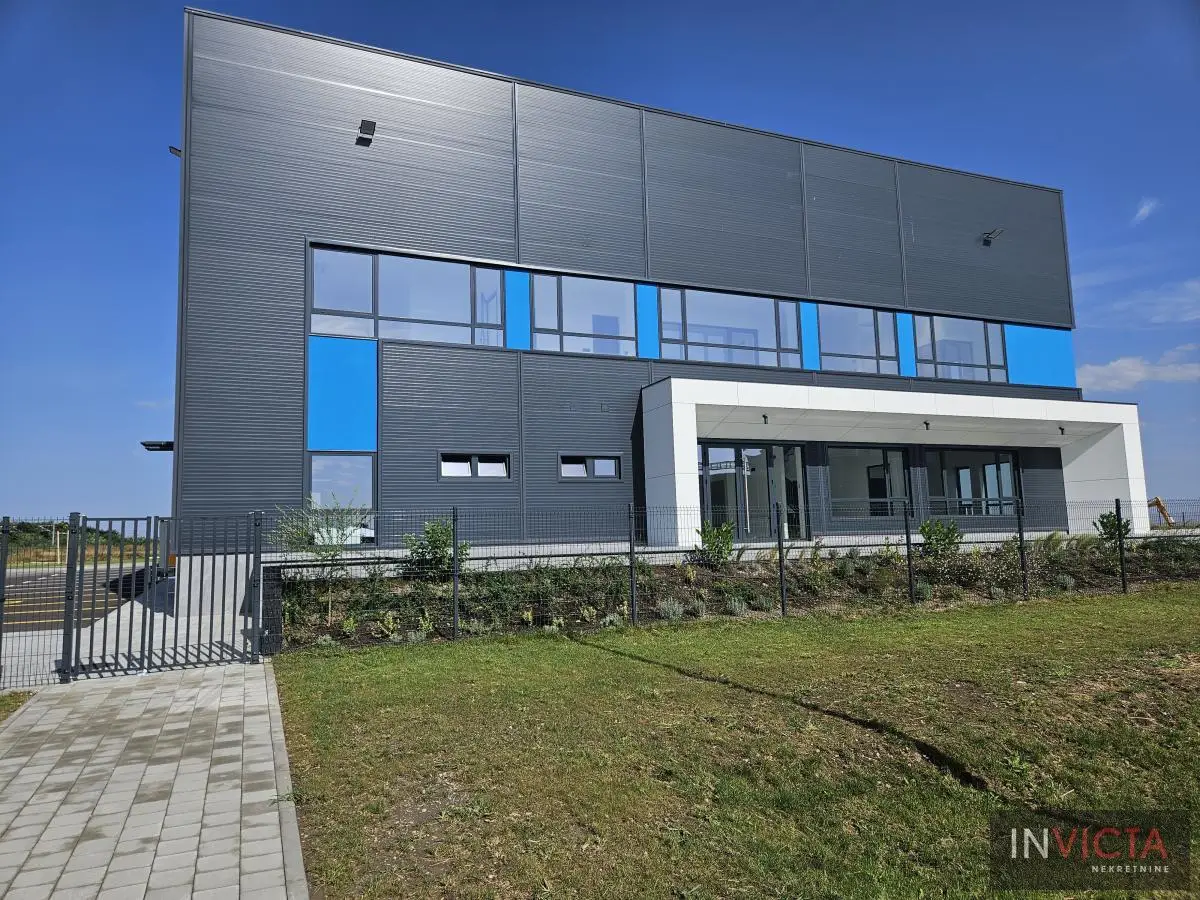
RARELY AVAILABLE! Completely new facility built to the highest standards, located on a 29,980 m² lot in immediate proximity to the Novi Sad–Belgrade highway with an access road. The warehouse covers 2,150 m² (height 11.96 m) with an installed crane rail (crane carrier).
The office section is Pr+1, with a total area of 300 m² (Downstairs, the central area has a reception with kitchenette, restroom, one office in one wing planned for commercial use, and rooms—changing room, restrooms, kitchen and
The office section is Pr+1, with a total area of 300 m² (Downstairs, the central area has a reception with kitchenette, restroom, one office in one wing planned for commercial use, and rooms—changing room, restrooms, kitchen and
dining area, boiler room—in the other wing. All with large glass portals (aluminum profiles).
Entry platform in front of the warehouse (possibility of expansion by another 150 m²).
The entire complex is landscaped, fenced, and features an irrigation system for the green areas.
Own substation with a power of 230 kW, with the option to increase to 640 kW. Underground firewater tank with a capacity of 180 l/25m³/sec with pumps.
1,100 m² arranged, asphalted, and marked parking spaces (36–40 vehicles).
Heating on gas and electricity.
Warehouse floor covered with smoothed concrete.
Roundabout traffic access, 4 cargo entrances to the warehouse, and a view from every office angle to the warehouse interior.
Approx. 1 ha covered with a 25 cm layer of crushed stone for truck parking or similar use.
Approx. 1 ha undeveloped and possibility for expansion on that part, considering the construction ratio on the plot is 70%.
Clear legal documentation. Registered and move-in ready facility. Brokerage commission is included in the price, while the buyer is required to pay all applicable transaction taxes. Registration number of the broker: 2107.
Entry platform in front of the warehouse (possibility of expansion by another 150 m²).
The entire complex is landscaped, fenced, and features an irrigation system for the green areas.
Own substation with a power of 230 kW, with the option to increase to 640 kW. Underground firewater tank with a capacity of 180 l/25m³/sec with pumps.
1,100 m² arranged, asphalted, and marked parking spaces (36–40 vehicles).
Heating on gas and electricity.
Warehouse floor covered with smoothed concrete.
Roundabout traffic access, 4 cargo entrances to the warehouse, and a view from every office angle to the warehouse interior.
Approx. 1 ha covered with a 25 cm layer of crushed stone for truck parking or similar use.
Approx. 1 ha undeveloped and possibility for expansion on that part, considering the construction ratio on the plot is 70%.
Clear legal documentation. Registered and move-in ready facility. Brokerage commission is included in the price, while the buyer is required to pay all applicable transaction taxes. Registration number of the broker: 2107.
Property details
Property type
Commercial
Area
2199 m²
Rooms
0.0
Floor
0
Heating
Električno
Price
4.080.000 €
Price per m²
1.855 €/m²
Registered
Yes — no encumbrance
Parking
No
AI Assistant — Exclusive Properties
Ask questions, get answers, make informed decisions.
Hello! I am the AI assistant for this property. I can help you with price analysis, financing questions and location information. What would you like to know?