1 / 1
For sale · Apartment · 142 m² · 5.0 rooms · Telep, Novi Sad
Telep,
Novi Sad · Ref: 7361
370.800 €
2.611 €/m²
142 m²
Area
5.0
Rooms
2
Floor
Apartment
Type
7361
Šifra
Property description
We are proud to offer for sale an exclusive apartment in an urban villa. Every detail of this apartment has been carefully designed and built with the highest quality materials, further enhanced by technological innovations – SMART HOME SYSTEM.
This apartment is an ideal choice for those seeking a modern home with high standards and a contemporary lifestyle...
Apartment details:
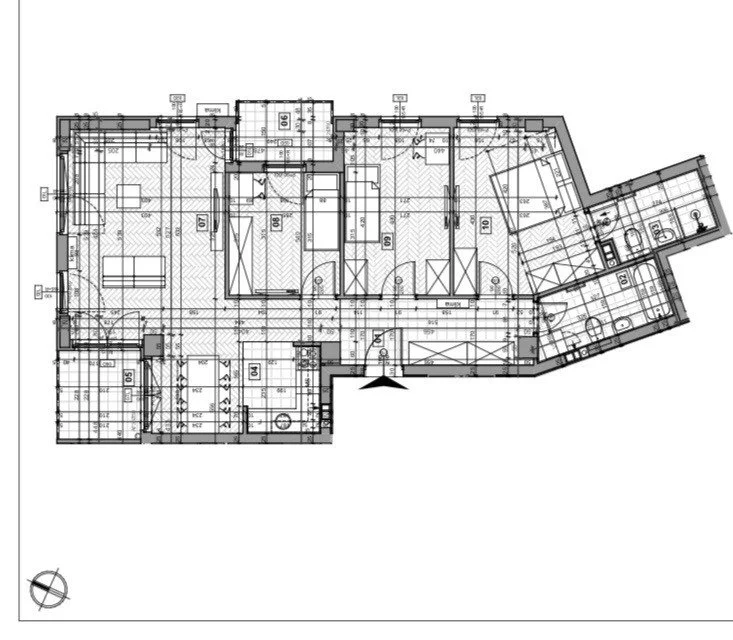
Area: 142 m².
One apartment per floor, providing maximum privacy and exclusivity.
Wall thickness between the living
This apartment is an ideal choice for those seeking a modern home with high standards and a contemporary lifestyle...
Apartment details:
Area: 142 m².
One apartment per floor, providing maximum privacy and exclusivity.
Wall thickness between the living
and sleeping areas is 25cm, as well as between the master bedroom and children’s rooms.
The highest quality block on the market, Zorka Klima Block, was used, which allows for maximum sound and thermal insulation.
For additional sound and thermal insulation between floors, double styrodur and 10mm termosilent were used before the floor screed.
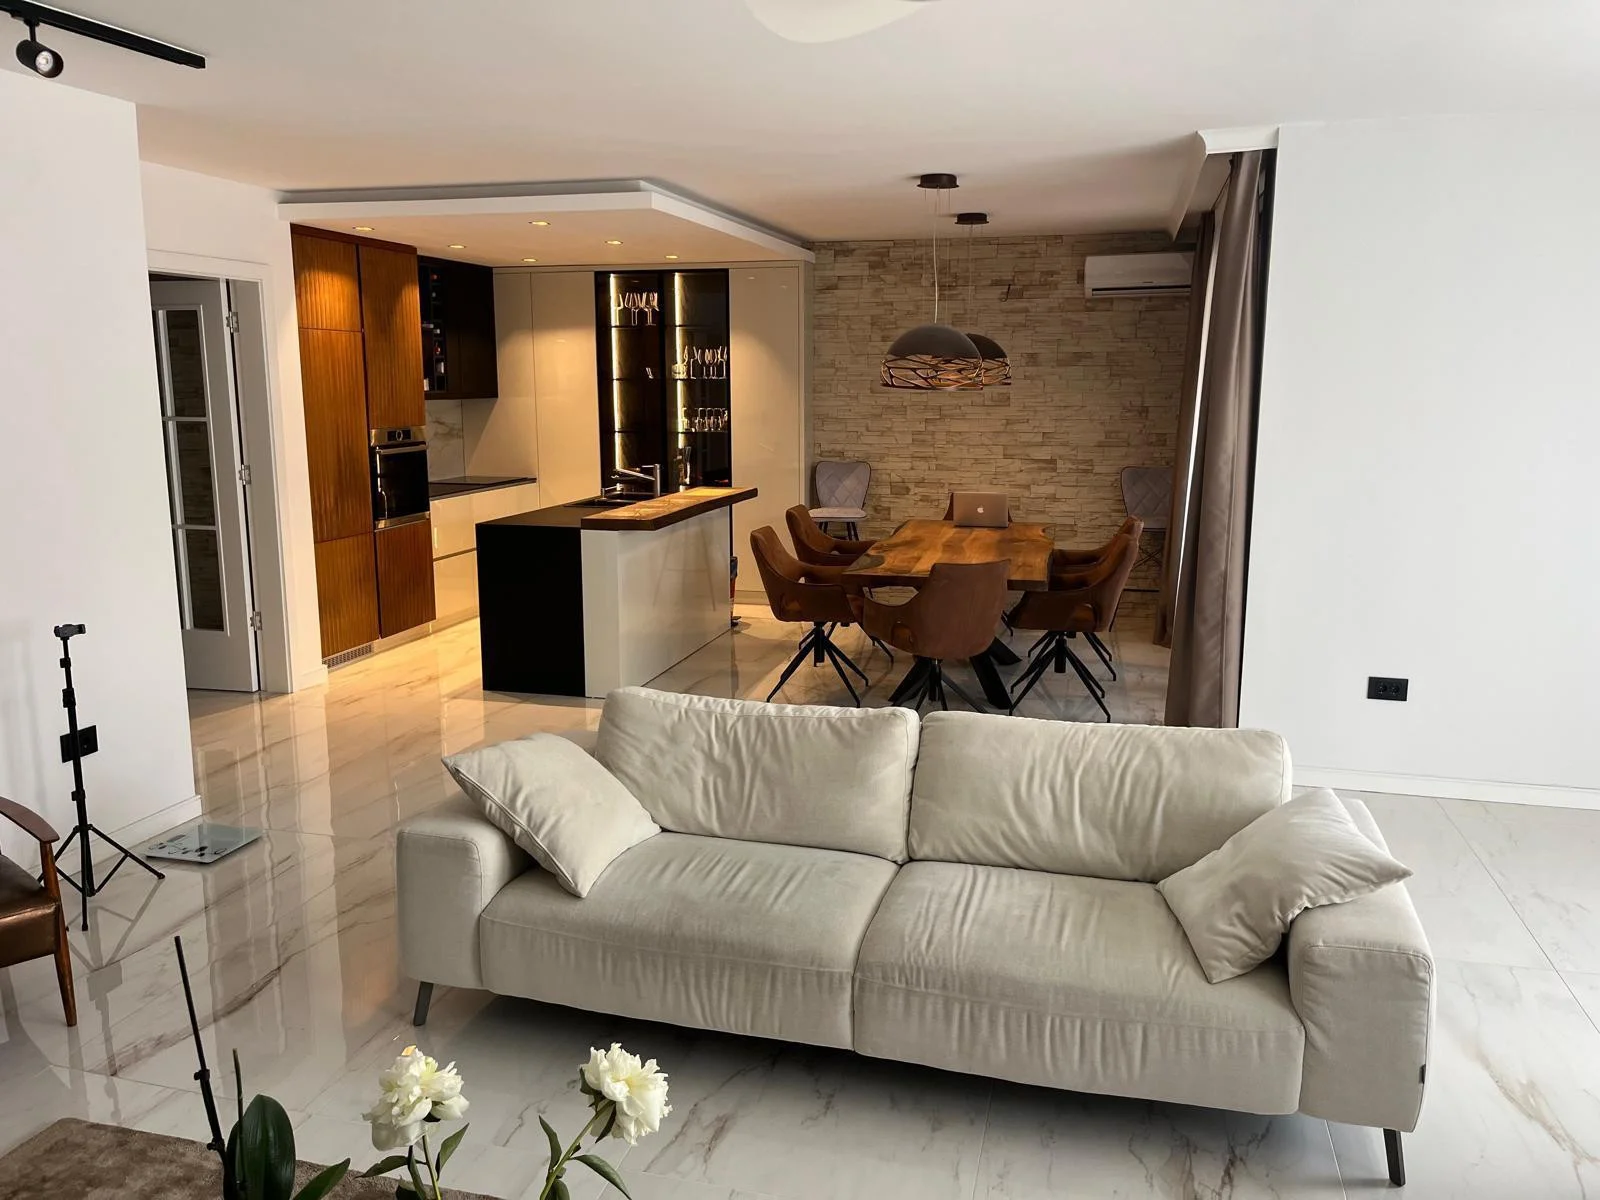
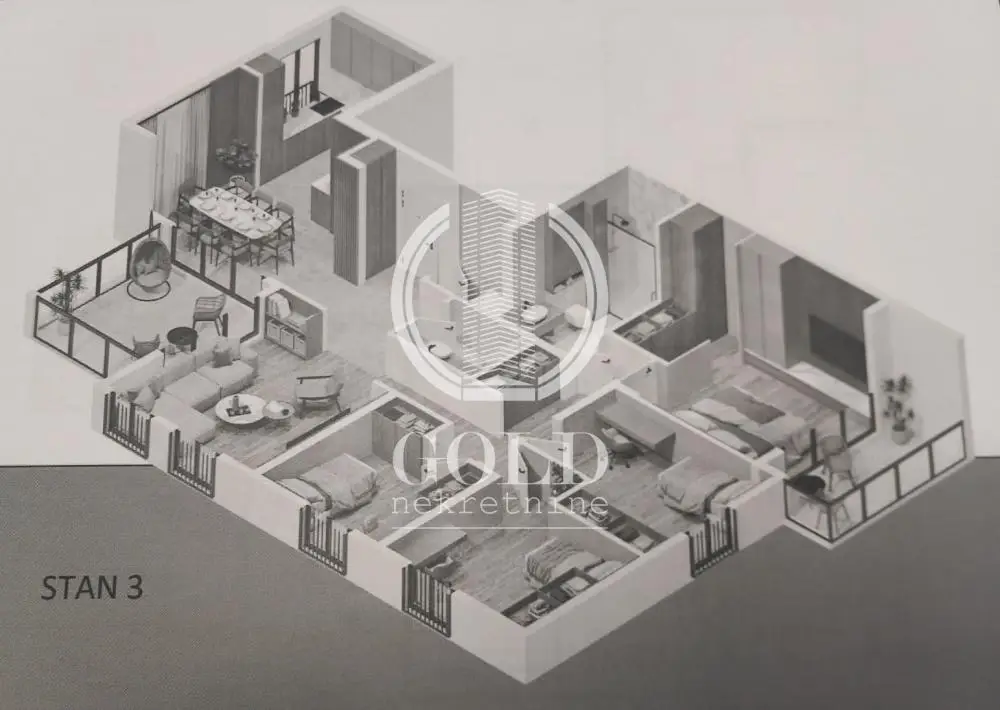
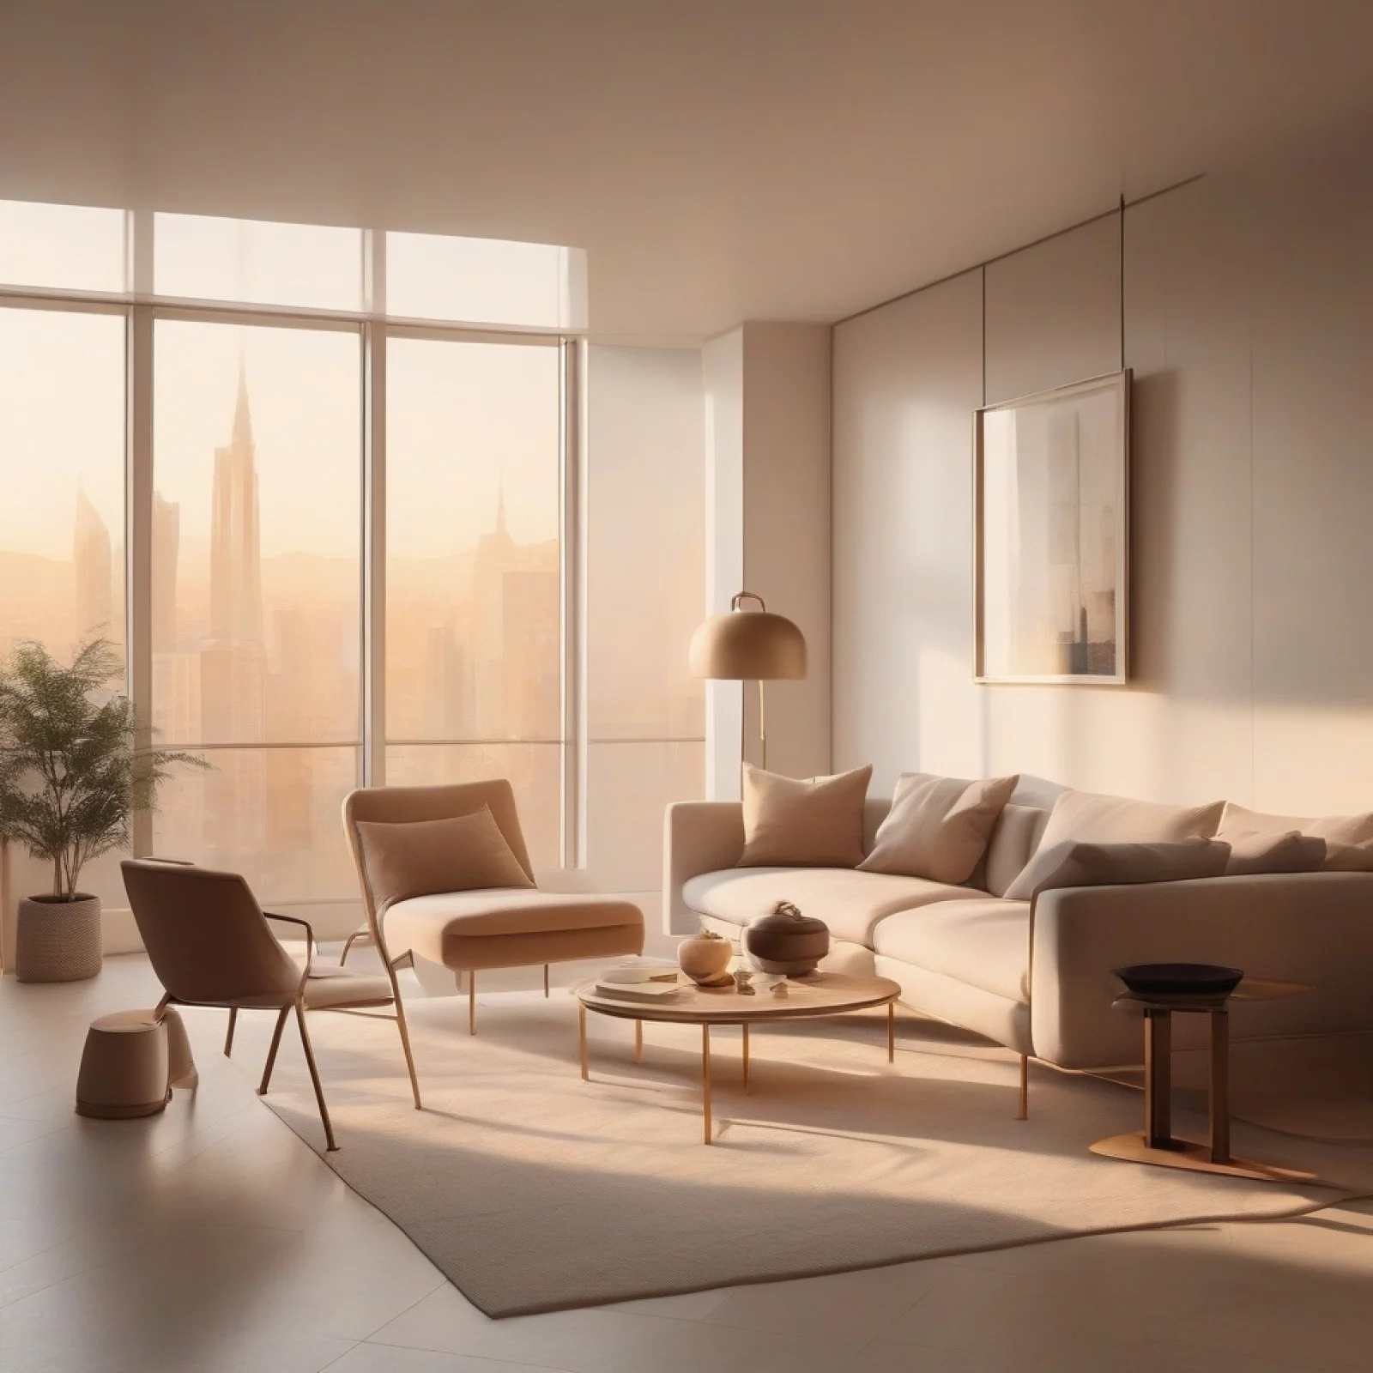
Spacious living room with high ceilings of 3m, French windows, and large portals providing abundant natural light.
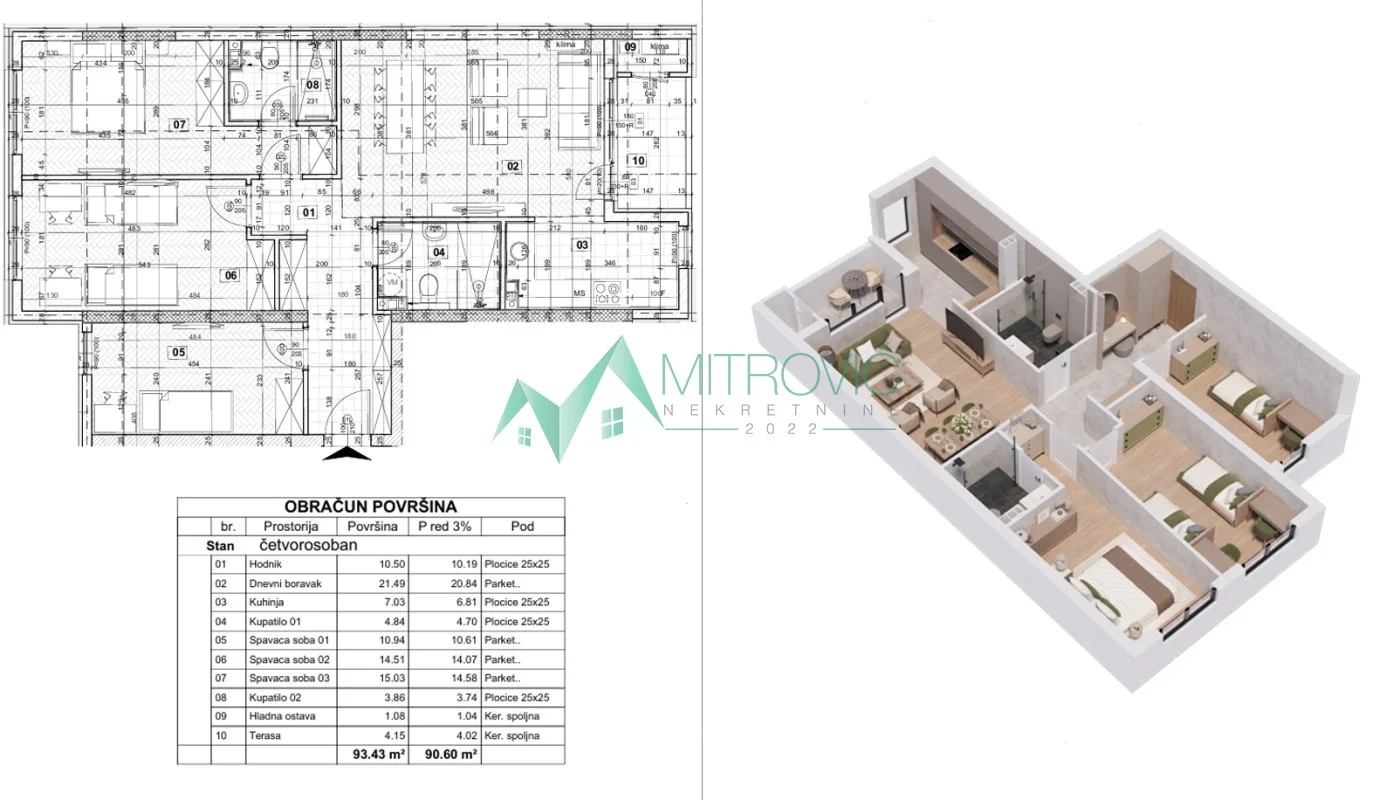
Master bedroom with walk-in wardrobe and separate bathroom.
Three children's bedrooms.
Interior doors of non-standard height from 240-270cm.
Large square-shaped terrace with a view of the surroundings.
Large-size ceramic surfaces carefully selected from prestigious Italian and Spanish producers.
Tarket flooring of your choice, our suggestion is Tara concept.
Hansgrohe and Grohe sanitaryware.
Anthracite-colored triple-glazed aluminum joinery with 2 low-emission (low E) glass panes from the highest quality manufacturer on the market, "ALIPLAST".
Electronic roller shutter lifters
Window sills and terrace sills made of quartz.
Underfloor heating with heat pumps, water-air system.
Facade is a combination of Fudermax and Demit facade.
Smart Home system for comfort and security.
Security system.
For more information call 066/844 22 66
Your Gold Real Estate Broker Reg.no.1039
The highest quality block on the market, Zorka Klima Block, was used, which allows for maximum sound and thermal insulation.
For additional sound and thermal insulation between floors, double styrodur and 10mm termosilent were used before the floor screed.
Spacious living room with high ceilings of 3m, French windows, and large portals providing abundant natural light.
Master bedroom with walk-in wardrobe and separate bathroom.
Three children's bedrooms.
Interior doors of non-standard height from 240-270cm.
Large square-shaped terrace with a view of the surroundings.
Large-size ceramic surfaces carefully selected from prestigious Italian and Spanish producers.
Tarket flooring of your choice, our suggestion is Tara concept.
Hansgrohe and Grohe sanitaryware.
Anthracite-colored triple-glazed aluminum joinery with 2 low-emission (low E) glass panes from the highest quality manufacturer on the market, "ALIPLAST".
Electronic roller shutter lifters
Window sills and terrace sills made of quartz.
Underfloor heating with heat pumps, water-air system.
Facade is a combination of Fudermax and Demit facade.
Smart Home system for comfort and security.
Security system.
For more information call 066/844 22 66
Your Gold Real Estate Broker Reg.no.1039
Property details
Property type
Apartment
Area
142 m²
Rooms
5.0
Floor
2
Heating
CG
Price
370.800 €
Price per m²
2.611 €/m²
Registered
No
Šifra
7361
AI Assistant — Exclusive Properties
Ask questions, get answers, make informed decisions.
Hello! I am the AI assistant for this property. I can help you with price analysis, financing questions and location information. What would you like to know?


Similar properties
5.0 apartments in Telep in a similar price range