1 / 1
For sale · House · 139 m² · 5.5 rooms · Veternik, Novi Sad
Veternik,
Novi Sad · Ref: 3000202
310.000 €
2.230 €/m²
139 m²
Area
5.5
Rooms
House
Type
3000202
Šifra
Property description
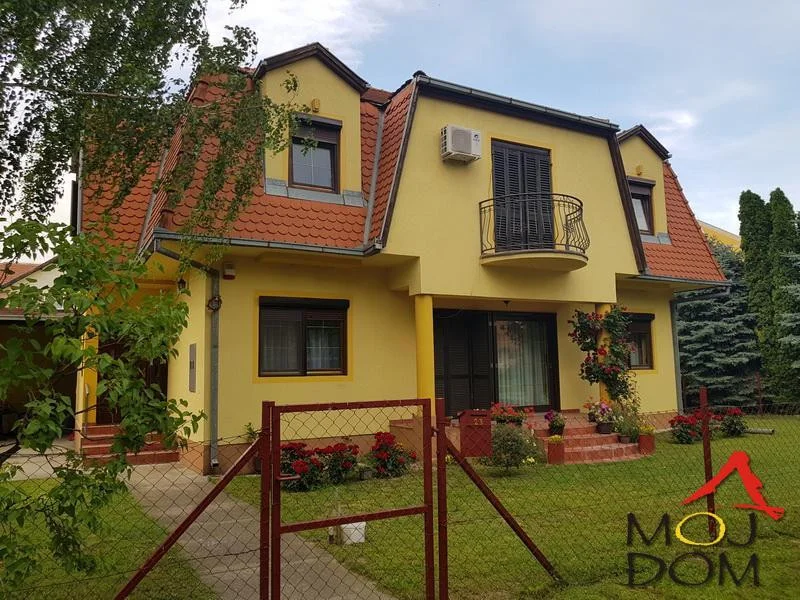
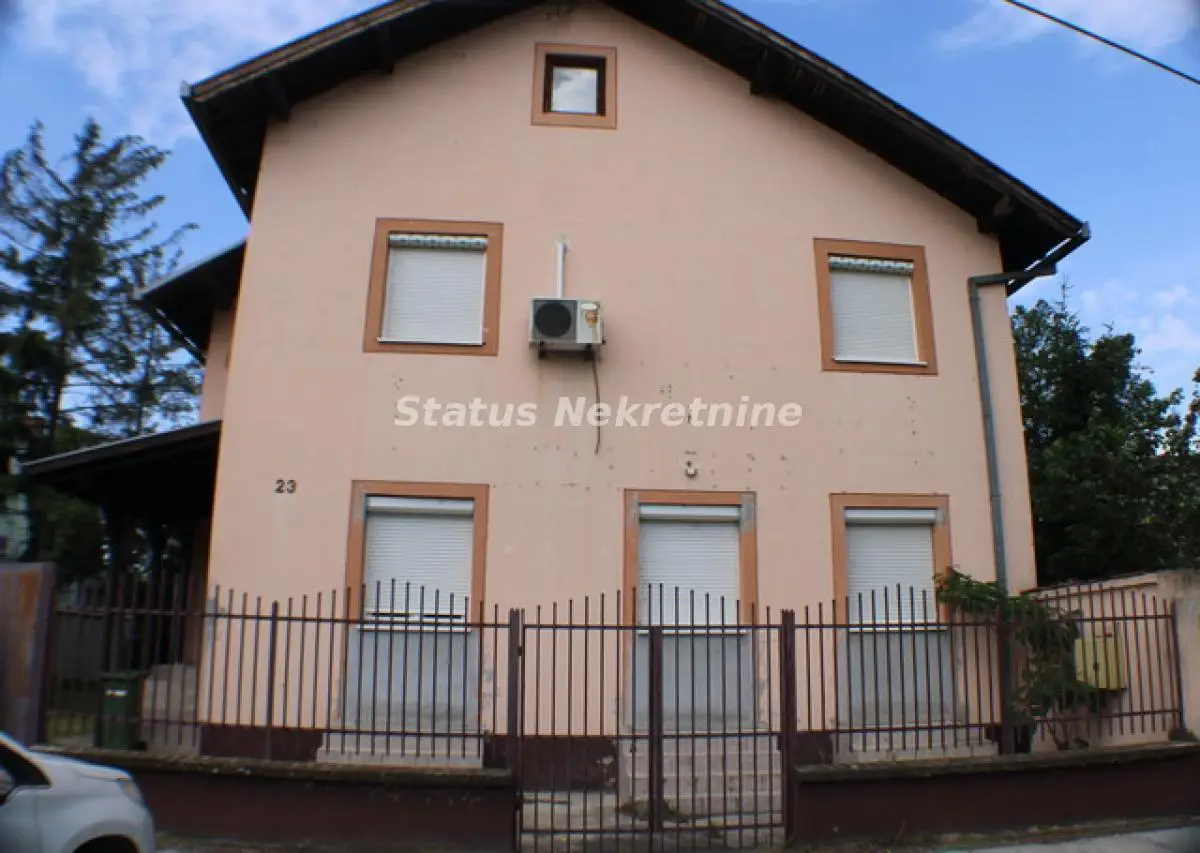
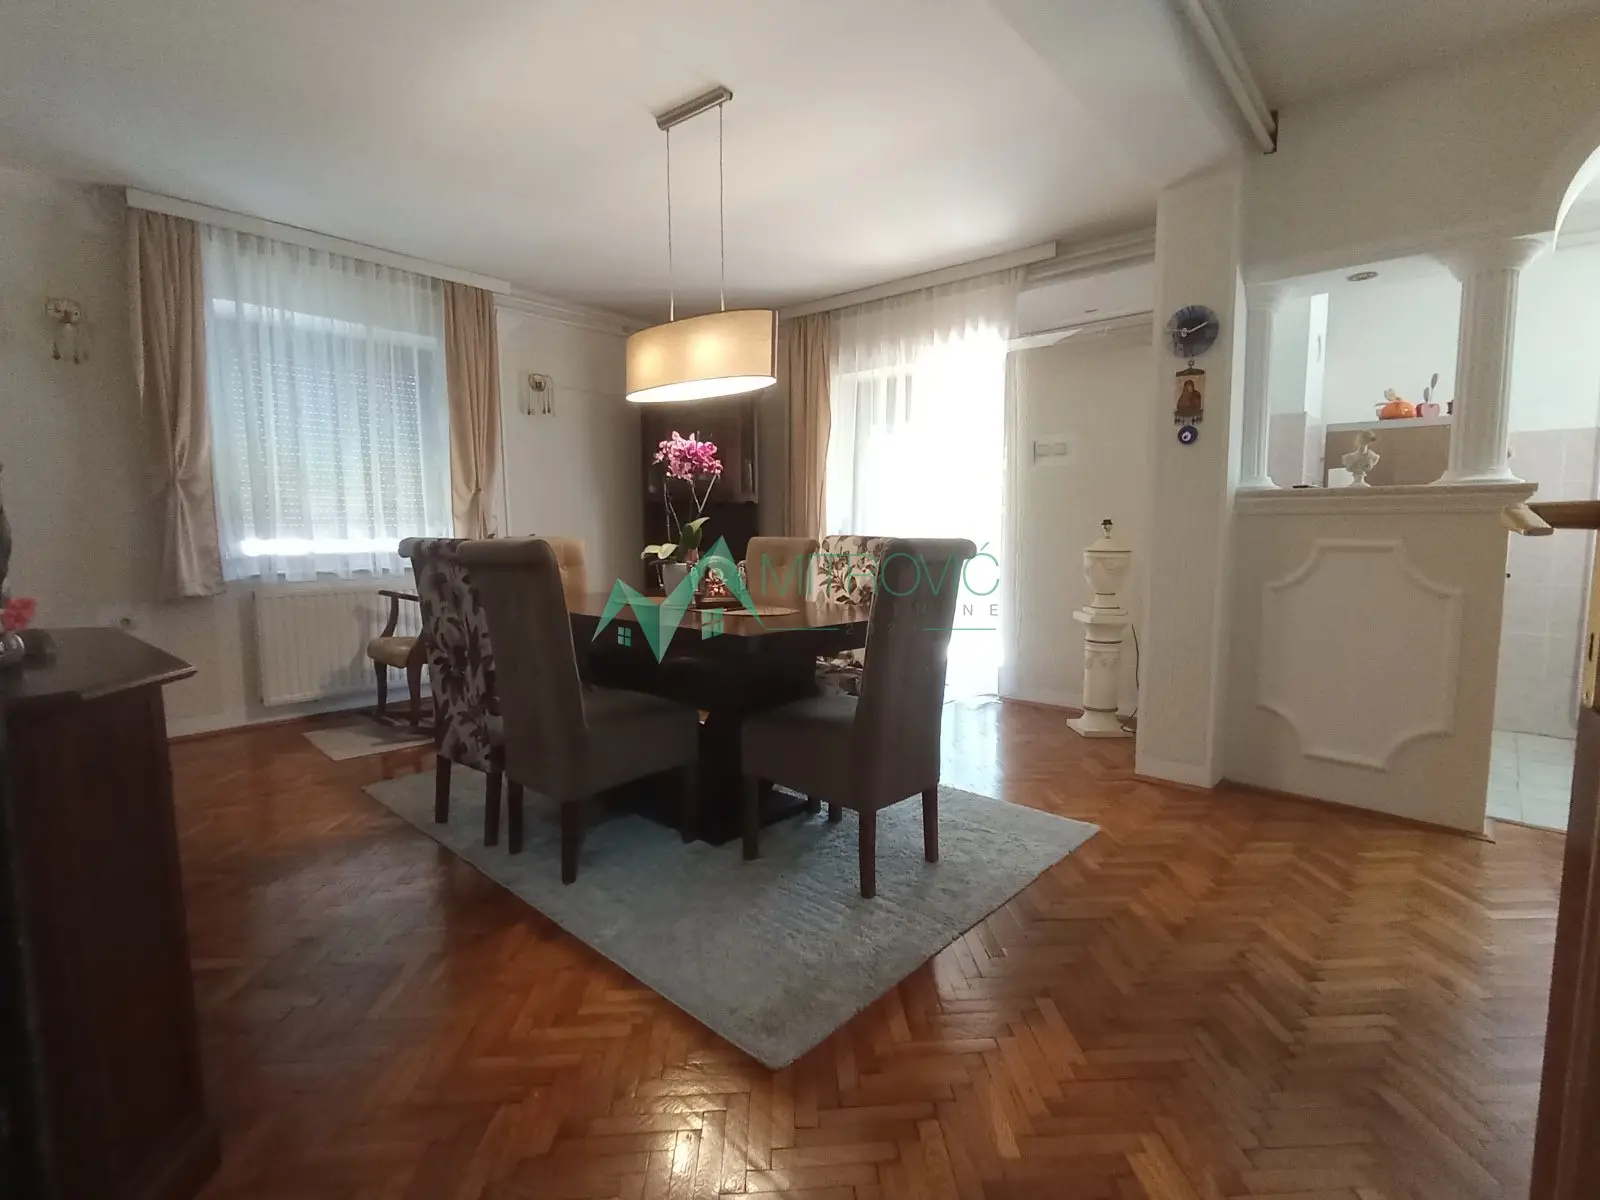
Quality family house for sale in a quiet part of Veternik, with direct access from paved roads on all sides.
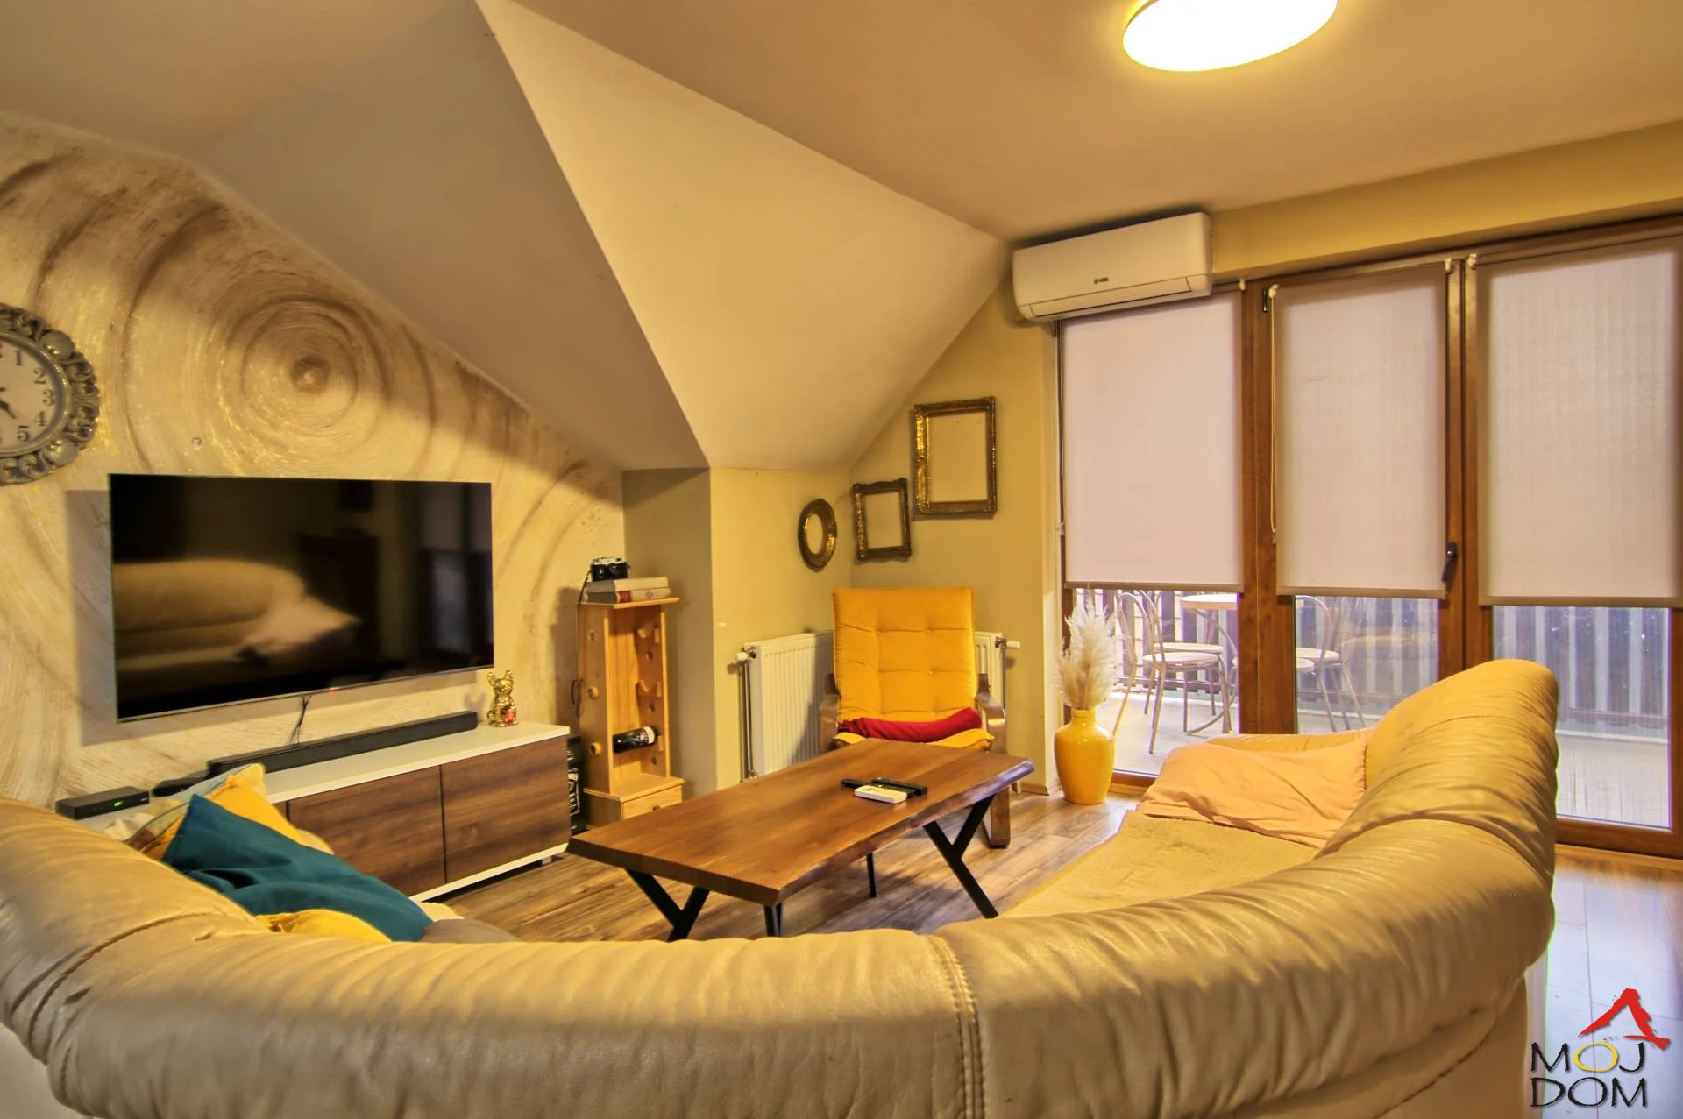
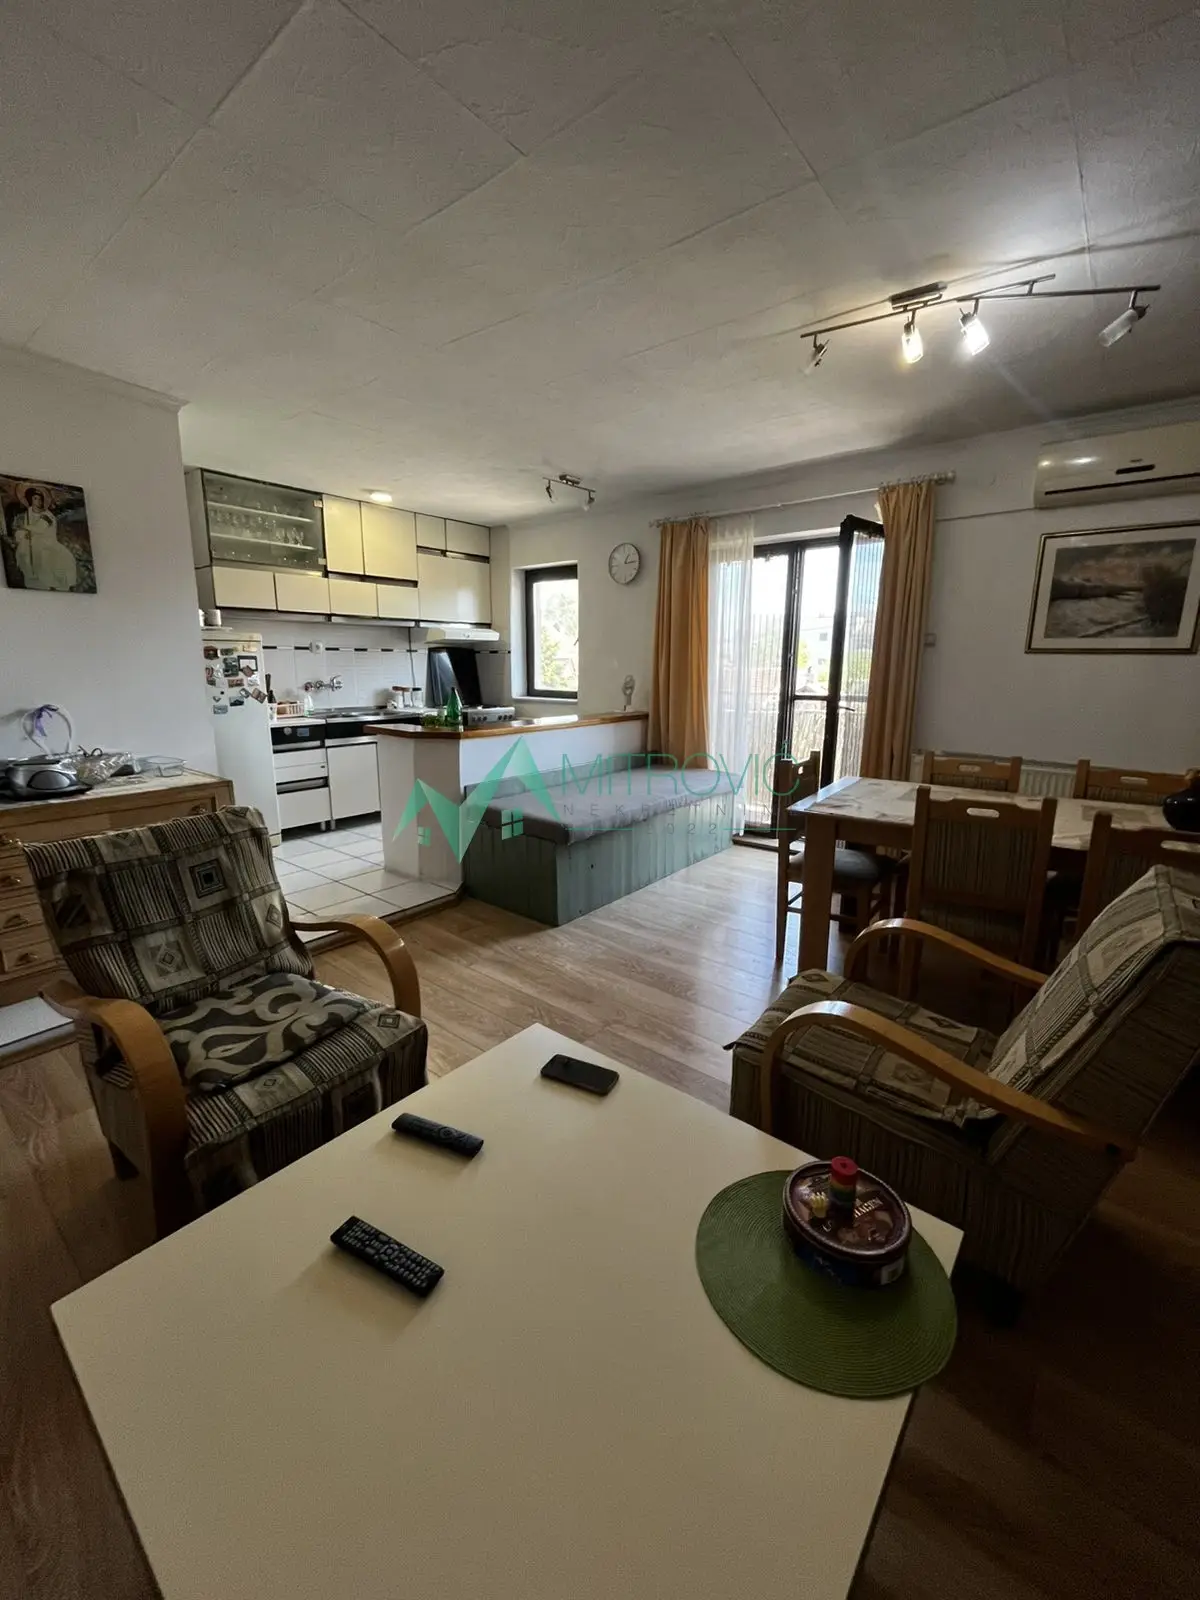
The house is registered at 158 m² (ground floor + upper floor), but actually has more square meters, and is divided into two separate, fully equipped apartments.
There is also an auxiliary building on the plot, 58 m² (garage with remote-controlled rolling doors, summer kitchen with toilet, two storage rooms—one adapted for drying meat, the other suitable for storing items or keeping poul
The house is registered at 158 m² (ground floor + upper floor), but actually has more square meters, and is divided into two separate, fully equipped apartments.
There is also an auxiliary building on the plot, 58 m² (garage with remote-controlled rolling doors, summer kitchen with toilet, two storage rooms—one adapted for drying meat, the other suitable for storing items or keeping poul
try).
The yard is landscaped, with a gazebo (paving stones, shingle roof, rails for partitions), barbecue with a bell, well, concrete water spout, and decorative fountain in front of the terrace.
Technical features:
Sandwich walls (block–insulation–brick), 55 cm thick
Renovated wooden joinery with thermal seals (100-year warranty)
VIPOL aluminum blinds on all windows
New VIPOL awning on the terrace (remote control)
Gas connection, new thermostatic valves on all radiators
Air conditioners on both levels (purchased less than a year ago)
Marble staircase with wrought-iron railing, parquet throughout the house
Renovated bathrooms
Furniture is new, including built-in kitchens, beds, corner sofas, tables and chairs
For all information call 0693831015
The yard is landscaped, with a gazebo (paving stones, shingle roof, rails for partitions), barbecue with a bell, well, concrete water spout, and decorative fountain in front of the terrace.
Technical features:
Sandwich walls (block–insulation–brick), 55 cm thick
Renovated wooden joinery with thermal seals (100-year warranty)
VIPOL aluminum blinds on all windows
New VIPOL awning on the terrace (remote control)
Gas connection, new thermostatic valves on all radiators
Air conditioners on both levels (purchased less than a year ago)
Marble staircase with wrought-iron railing, parquet throughout the house
Renovated bathrooms
Furniture is new, including built-in kitchens, beds, corner sofas, tables and chairs
For all information call 0693831015
Property details
Property type
House
Area
139 m²
Rooms
5.5
Price
310.000 €
Price per m²
2.230 €/m²
Registered
No
Šifra
3000202
AI Assistant — Exclusive Properties
Ask questions, get answers, make informed decisions.
Hello! I am the AI assistant for this property. I can help you with price analysis, financing questions and location information. What would you like to know?



Mitrović nekretnine
Reg. Posrednika br. 1415
Ognjena Price 1, stan 2, prvi sprat, Novi Sad
View all agency listings →

Similar properties
houses in Veternik in a similar price range